

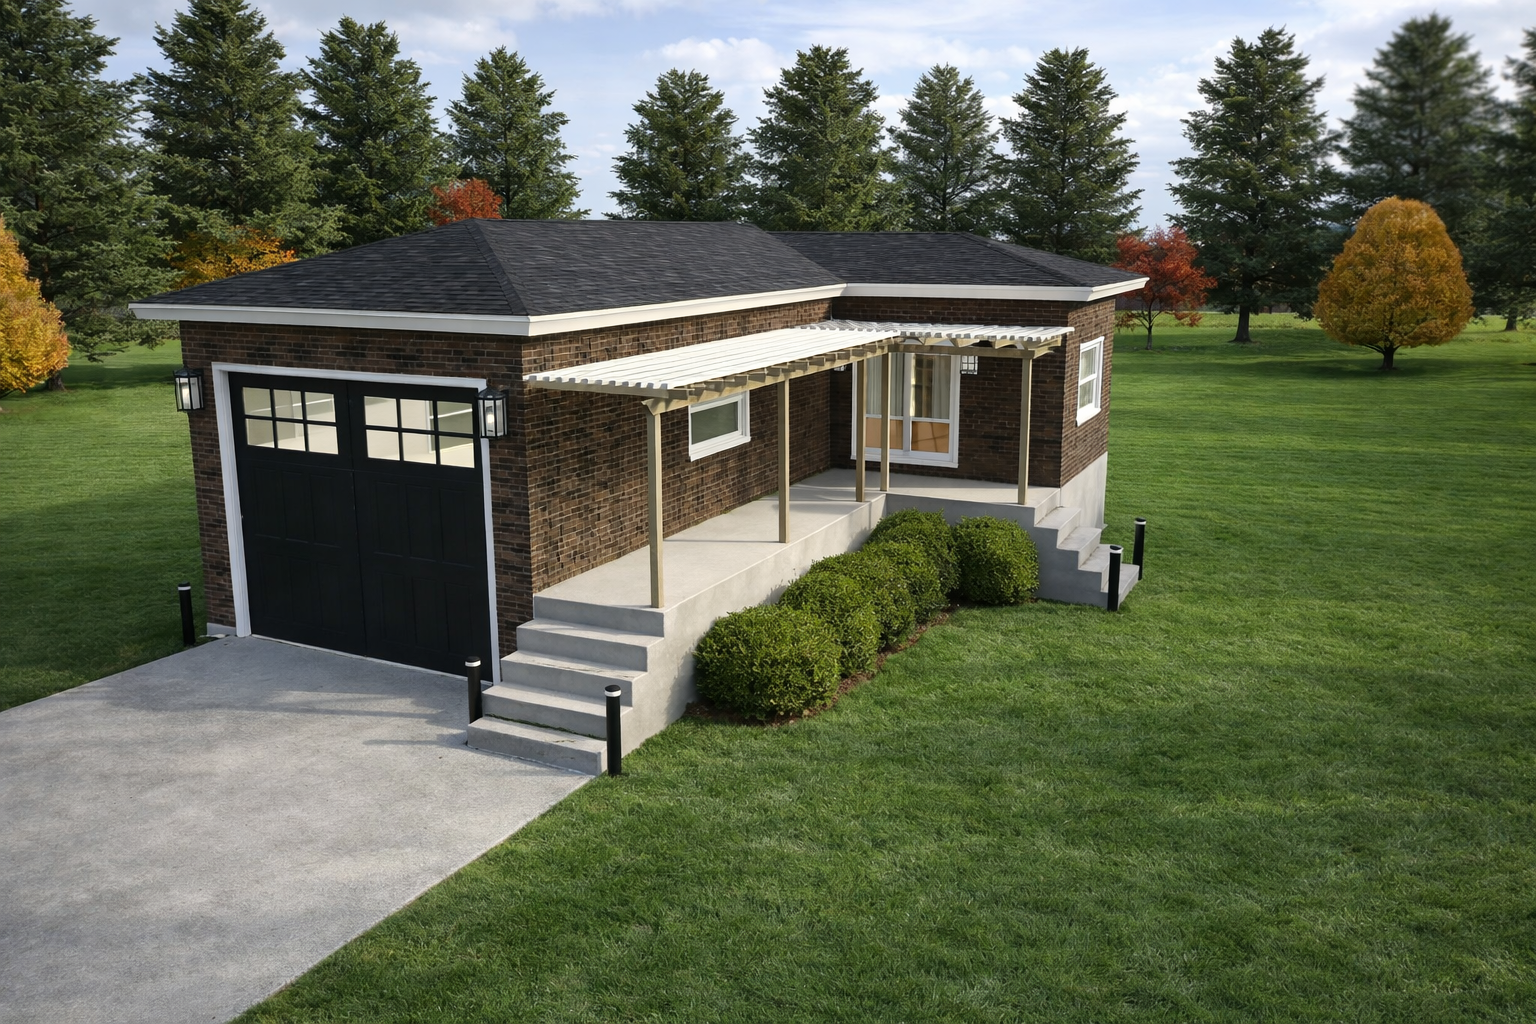
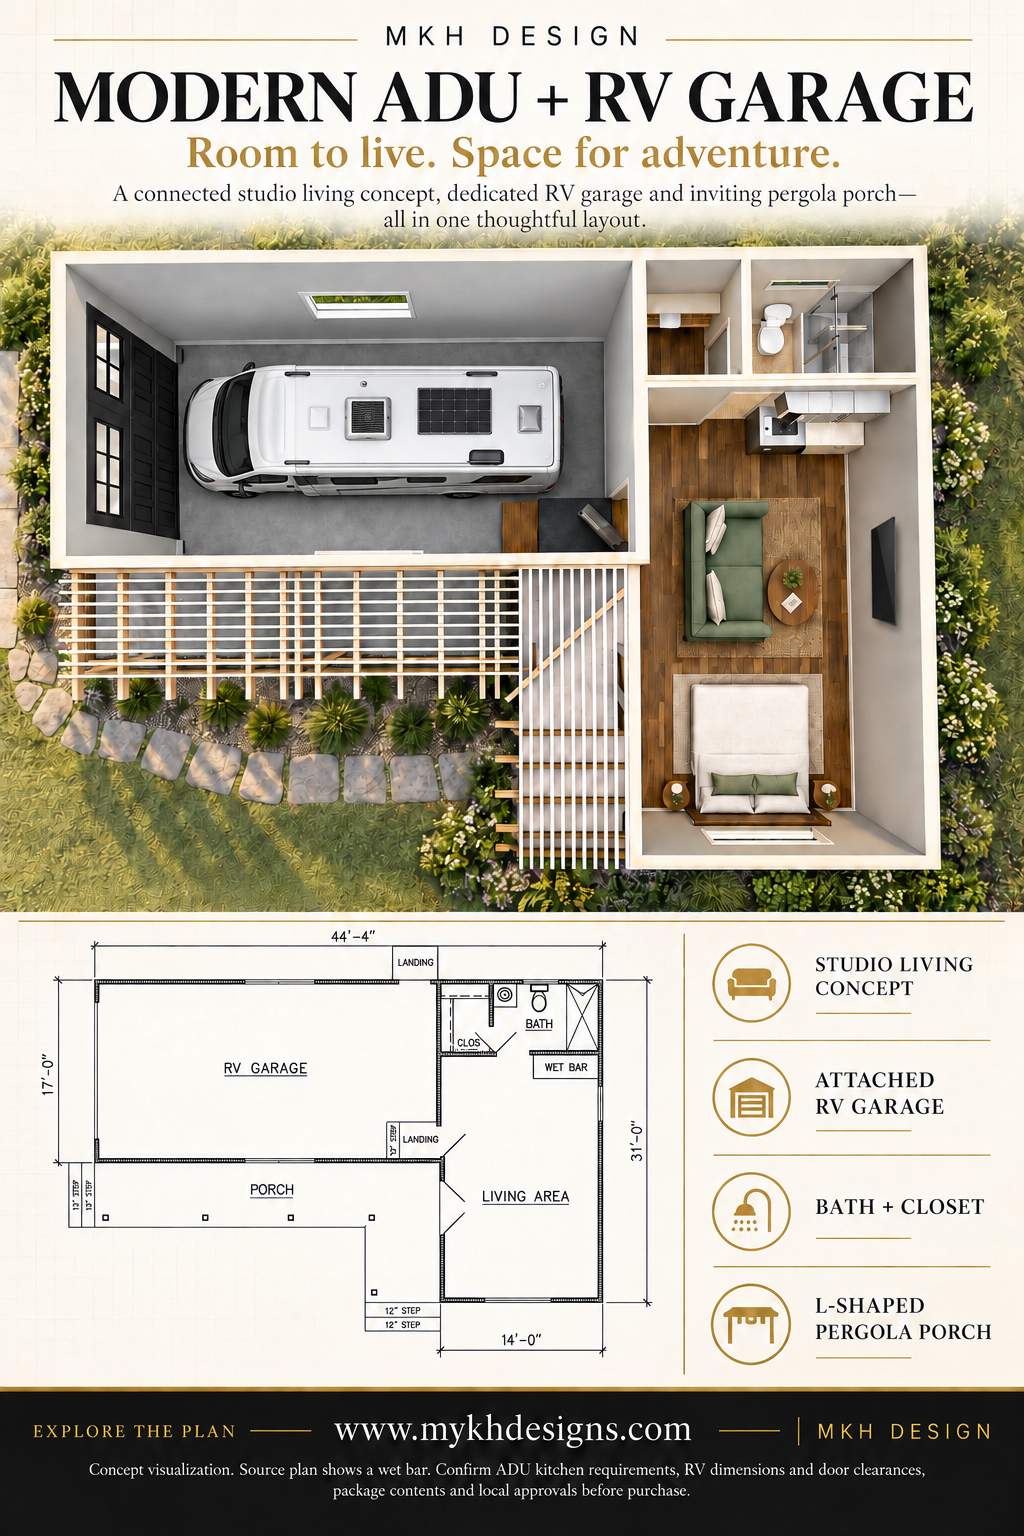
Smart backyard ADU with a built-in RV garage. This 1,000 sq ft unit has an open modern layout: bedroom, full bath, simple kitchen, and a bright living area with large windows. The attached 40×15 ft RV garage has 14 ft ceilings, and an interior door for easy access—ideal for an RV, boat, or extra vehicle. Energy-efficient materials, customizable finishes, and code-compliant features increase property value for rental, guest house, or home office use in urban or suburban settings. (included - Floor plan and Elevations only - PDF File) (Not Included - Site plan, Civil, Structural, M.E.P. Engineering, Soil report, Title24/Energy, City/Township Corrections).
Smart backyard ADU with a built-in RV garage. This 1,000 sq ft unit has an open modern layout: bedroom, full bath, simple kitchen, and a bright living area with large windows. The attached 40×15 ft RV garage has 14 ft ceilings, and an interior door for easy access—ideal for an RV, boat, or extra vehicle. Energy-efficient materials, customizable finishes, and code-compliant features increase property value for rental, guest house, or home office use in urban or suburban settings. (included - Floor plan and Elevations only - PDF File) (Not Included - Site plan, Civil, Structural, M.E.P. Engineering, Soil report, Title24/Energy, City/Township Corrections).