

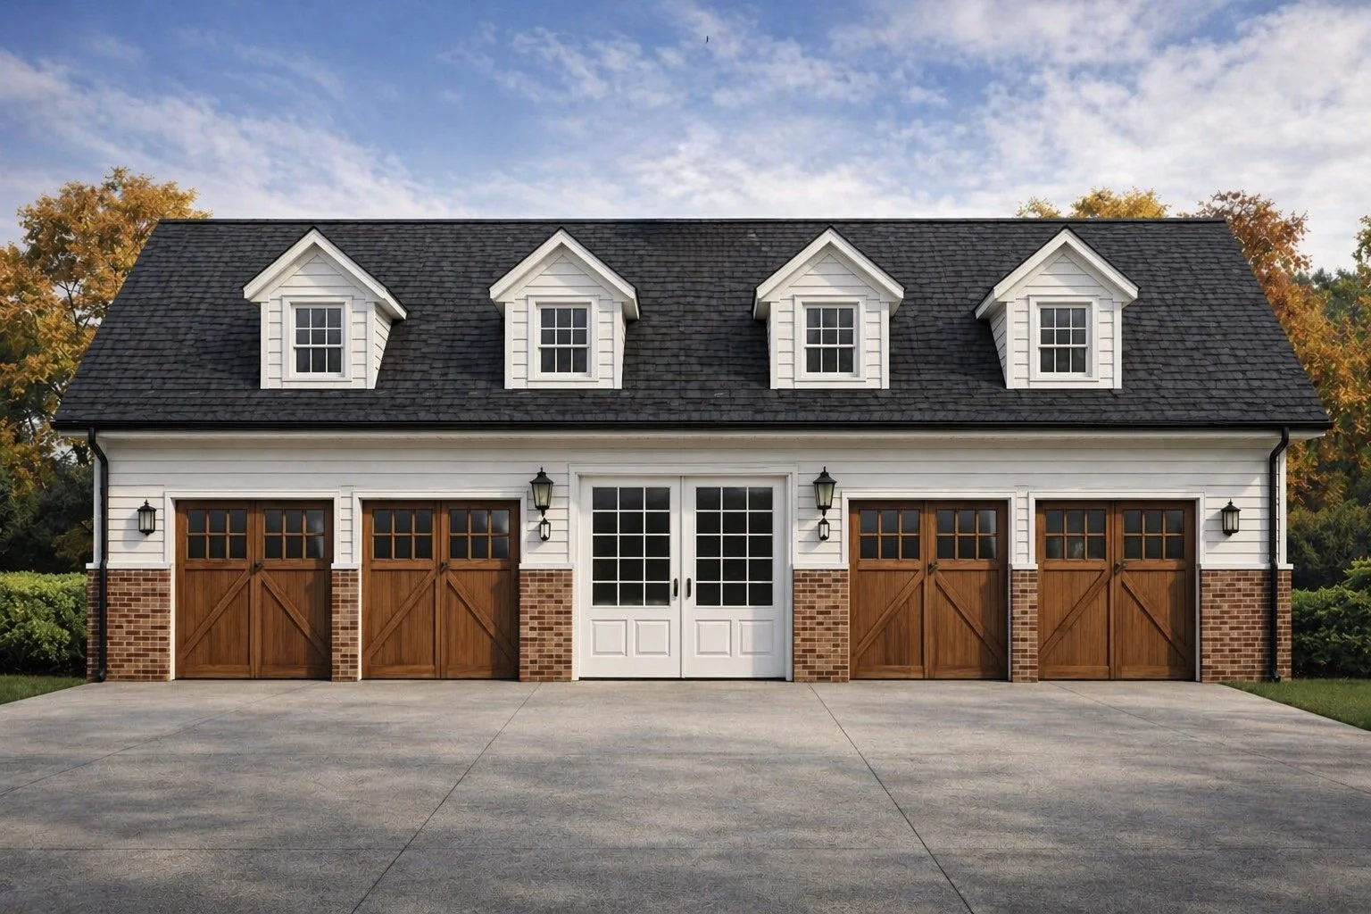
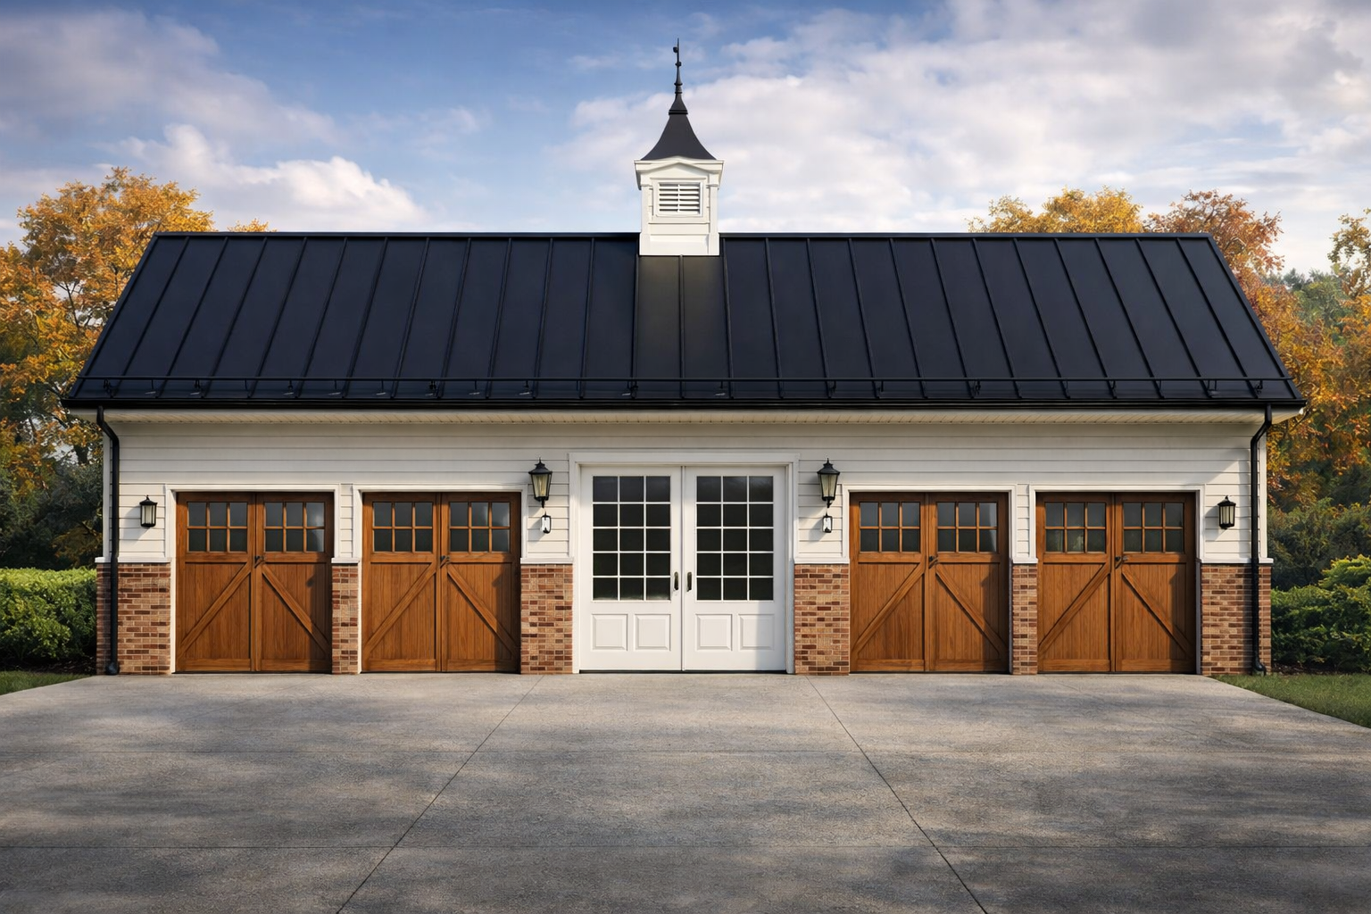
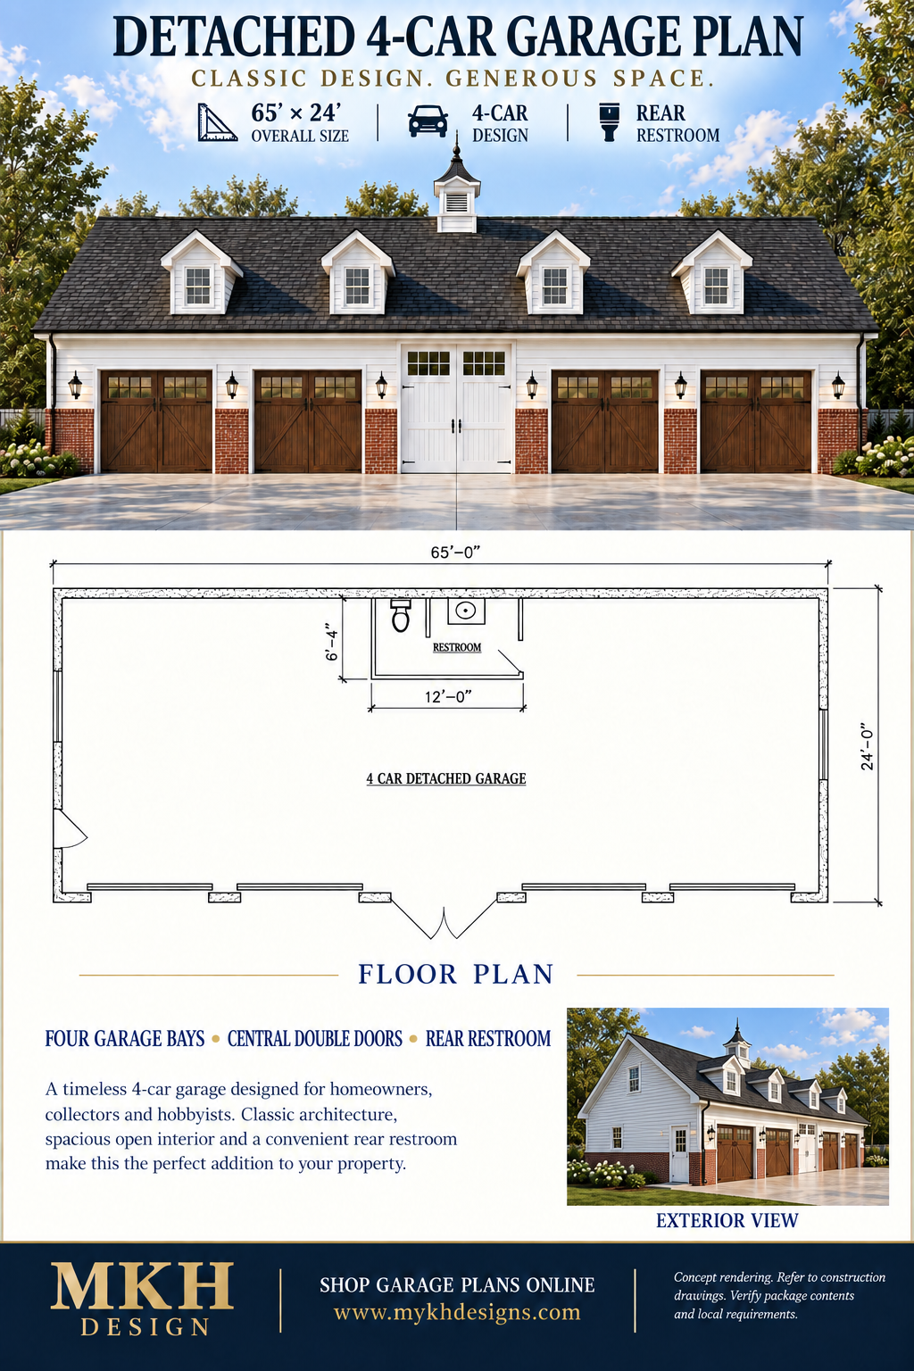
Designed with precision and practicality, this detached garage plan delivers a clean architectural aesthetic paired with real-world buildability. Whether you’re expanding your property, creating a workshop, or adding valuable storage space, this plan set is thoughtfully developed to help you move from concept to construction with confidence. This design features a spacious layout, classic exterior styling with dormer accents, and a structure engineered for efficiency and durability. Every element has been carefully considered to provide a balance between cost-effective construction and elevated curb appeal—making it ideal for homeowners, investors, and builders alike. . (Included - Floor Plan, Elevations, Foundation, Framing, Section View & Details only - PDF File) (Not Included - Site plan, Civil, Structural, M.E.P. Engineering, Soil report, Truss design, Title24/Energy, City/Township Corrections).
Designed with precision and practicality, this detached garage plan delivers a clean architectural aesthetic paired with real-world buildability. Whether you’re expanding your property, creating a workshop, or adding valuable storage space, this plan set is thoughtfully developed to help you move from concept to construction with confidence. This design features a spacious layout, classic exterior styling with dormer accents, and a structure engineered for efficiency and durability. Every element has been carefully considered to provide a balance between cost-effective construction and elevated curb appeal—making it ideal for homeowners, investors, and builders alike. . (Included - Floor Plan, Elevations, Foundation, Framing, Section View & Details only - PDF File) (Not Included - Site plan, Civil, Structural, M.E.P. Engineering, Soil report, Truss design, Title24/Energy, City/Township Corrections).